Practical Architecture Course
A hands-on, two-month program: prepare architectural documentation independently and gain municipal approval — with Revit, Lumion and Photoshop.
₾1,500Register
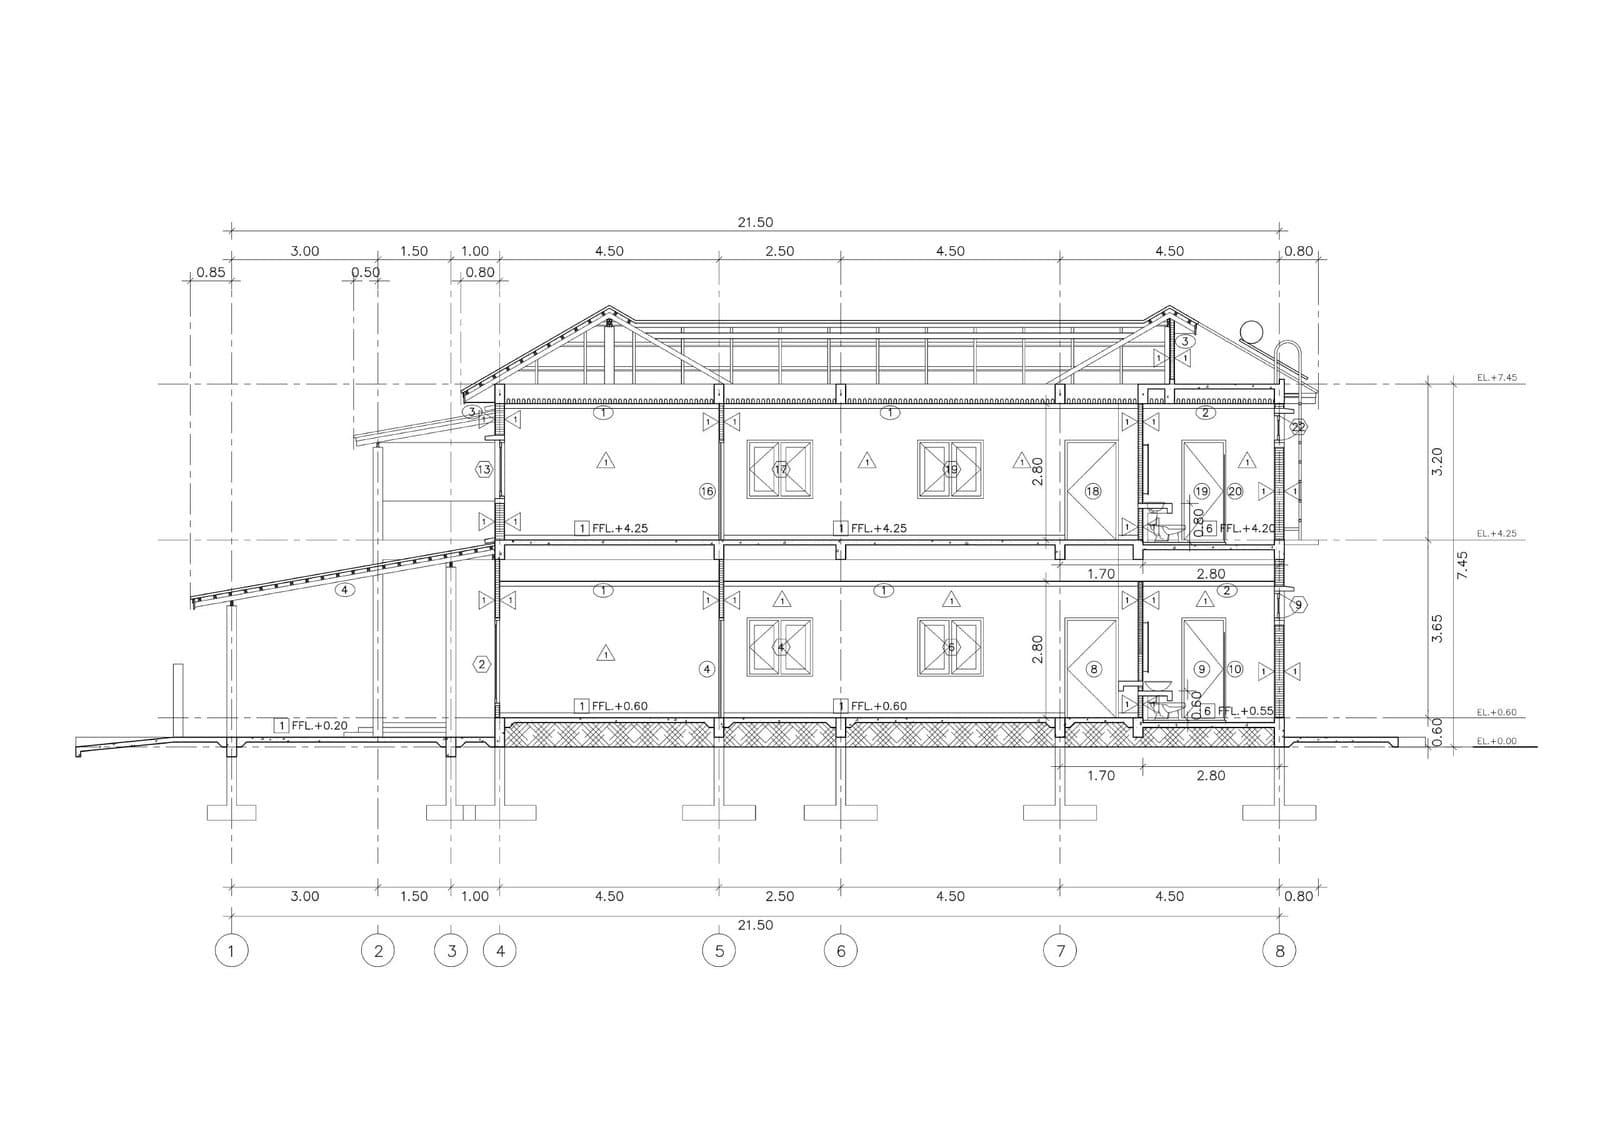
AutoCAD is one of the most popular programs in architecture and engineering, used for 2D drawings and 3D modeling. This course lets you fully master the practical skills of working in AutoCAD and create professional technical drawings.
Week 1
Week 2
Week 3
Week 4
Week 5
15 hours across 15 lectures. The syllabus runs over 5 weeks.
The course runs online.
Online: ₾650. You can pay in full, in instalments, or with bank financing.
Nia Shamugia — Lecturer.
Press “Register” on this page and leave your details. The Liminal team will contact you to confirm your place, the schedule and payment.
Yes — the course fee is refunded in full if you cancel at least one calendar month before the start date. Later cancellations are not refunded. See the Refund Policy for details.
A hands-on, two-month program: prepare architectural documentation independently and gain municipal approval — with Revit, Lumion and Photoshop.
Create professional technical drawings, floor plans and 3D models — the BIM software every employer asks for.
AutoCAD Course
₾650